
T-Bright Dental Furnace: Sintering Guide
The T-Bright Dental Furnace sits at the end of the dental restoration workflow, but its influence begins much earlier. A zirconia crown, bridge, coping, or framework that looks correct after milling is still a porous, oversized shape. Sintering turns that shape into a dense ceramic restoration and also determines much of its fit, shade, translucency, strength, and surface behavior. When a restoration comes out opaque, distorted, cracked, or different from the previous batch, the furnace is often the first item blamed and the last item properly checked.
That is why dental sintering should be treated as a controlled thermal process rather than a single setpoint. The furnace, the program, the loading pattern, the support system, and the zirconia grade all interact. The T-Bright Dental Furnace is part of TENCAN's sintering series, and the practical question for a dental lab is not simply whether the unit can reach a high temperature. It is whether the furnace can repeat a validated thermal cycle, document that cycle, and keep contamination and mechanical stress under control. This guide explains what matters and how to evaluate the furnace against real production needs.
Why Sintering Defines the Final Restoration
Dental zirconia is supplied in a partially sintered or green-state condition so that it can be milled or shaped with reasonable efficiency. During sintering, particles bond, porosity is reduced, and the restoration shrinks. The amount of shrinkage is not a single fixed number for all materials. It depends on the zirconia grade, the blank or disc, the milling strategy, and the validated program supplied by the material manufacturer. A furnace that produces an uneven thermal history can therefore create fit problems even when the milling file and the nominal shrinkage factor are correct.
The furnace affects the restoration through four main pathways: the actual temperature at the restoration, the time spent at each stage, the atmosphere and contamination level around the part, and the cooling rate after densification. A program may look correct on the display while the load experiences a different temperature because of poor uniformity, a heavy support tray, overcrowding, or a door seal leak. This is why furnace evaluation should focus on repeatability and measurement, not only on the highest temperature shown in a specification table.
Shade and translucency are also process-sensitive. Over-sintering can promote grain growth and alter the balance between light scattering and transmission. Under-sintering can leave residual porosity that makes the restoration appear chalky or weak. Contamination from dust, residue, or handling can produce local discoloration that is difficult to correct after the cycle. The goal is not simply to reach density, but to reach the intended microstructure within the window defined for that zirconia product.
The T-Bright Dental Furnace should therefore be assessed as part of a complete sintering system: material, program, furnace, support, and verification. A furnace with a well-designed chamber and a clear controller can support this system, but it cannot compensate for an unvalidated program or careless loading. The most reliable labs treat every new zirconia grade, every new restoration design, and every major furnace change as a reason to review the thermal cycle.
What the T-Bright Dental Furnace Must Deliver in a Dental Lab
Daily dental production places demands on a furnace that are different from occasional laboratory use. The unit must be ready when the milling schedule requires it, hold a stable program, recover predictably after the door is opened, and produce consistent results across small copings and larger multi-unit frameworks. The T-Bright Dental Furnace should be checked against these operational requirements, not only against a list of headline features.
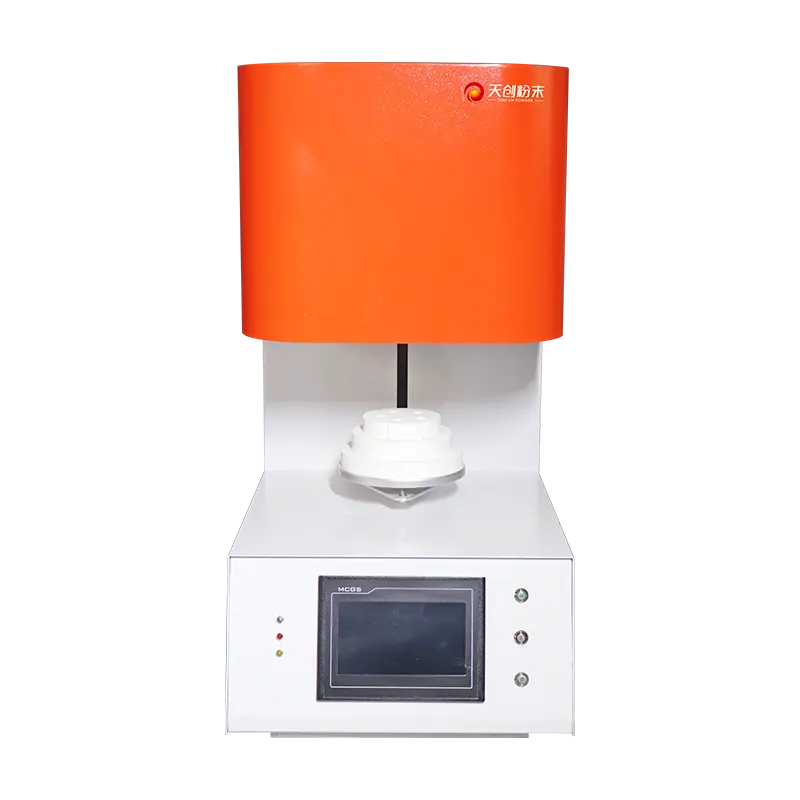
T-Bright Dental Furnace from TENCAN's sintering series.
Thermal uniformity and chamber design
Thermal uniformity is one of the most important but least visible characteristics of a dental furnace. If the top and bottom of the chamber, or the front and back, run at different temperatures, restorations in different positions may sinter differently. A large bridge can develop a temperature gradient along its length, while small copings may respond to local hot or cold zones. The chamber layout, heating element placement, insulation quality, and thermocouple position all influence this behavior.
When reviewing the T-Bright Dental Furnace, ask how the usable chamber is defined and where the control thermocouple is located. A furnace may have a generous internal volume, but the stable working zone may be smaller. Loading outside that zone can increase variation. If the lab routinely sinters long-span bridges or full-arch frameworks, the practical working zone matters more than the nominal chamber size. The same principle applies to the distance between the restoration and the heating elements or chamber walls.
Controller and program management
A dental furnace controller should make validated programs easy to select, lock, and audit. Staff should not need to retype a long profile at the start of each shift. Program storage, password protection, ramp-and-hold entry, and clear display of the active segment are practical features that reduce operator error. If the controller can record actual temperature versus setpoint, the lab has a better basis for investigating a batch that does not match expectations.
For the T-Bright Dental Furnace, confirm how programs are created, whether they can be copied and protected, and how the controller reports faults such as thermocouple failure, over-temperature, or power interruption. A power interruption partway through a sintering cycle is not a minor event. The correct response depends on the material, the stage of the cycle, and the furnace design. The lab should know in advance whether to restart, scrap, or seek material supplier advice. A furnace that makes fault states visible helps the team make that decision quickly.
Door seal, exhaust, and cooling behavior
The door seal and exhaust path influence both temperature stability and contamination. A worn seal can allow room air to enter, affect the atmosphere, and create uneven cooling near the door. An exhaust path that is poorly managed can release fumes or binder products into the lab, or allow dust to migrate back toward the chamber. The T-Bright Dental Furnace should be installed with the ventilation and room-air conditions specified in its documentation, and the seal should be part of routine inspection.
Cooling is part of the sintering program, not an afterthought. If the restoration cools too quickly, thermal gradients can introduce stress, especially in bulky frameworks or multi-unit bridges. If it cools too slowly, the lab loses throughput. The right cooling behavior is the one validated for the zirconia and restoration type. Ask how the T-Bright Dental Furnace manages cooling, whether the controller treats cooling as a controlled segment, and whether the chamber can recover to the next program without waiting an excessive time. This information is more useful than a single throughput claim because real throughput depends on program length, load size, and acceptable scheduling margins.
Building a Sintering Program Around the Zirconia, Not the Furnace Alone
A dental furnace does not have one universal zirconia program. Different zirconia generations, shades, blanks, and restoration designs may require different heating rates, hold conditions, and cooling profiles. The material manufacturer's validated program is the starting point. The furnace must then be capable of following that program accurately and repeatably. Changing a furnace, thermocouple, heating element, or major component should trigger a review of the program and a check of restoration quality.
Heating rate and binder removal
The early part of the cycle is often where defects begin. Residual binder and moisture must be removed without creating pressure inside the compact or causing uneven shrinkage. A heating rate that is too aggressive for the load can produce cracks, surface defects, or variation between the outside and inside of a thick section. The correct rate depends on the zirconia system and the geometry being processed. Small copings and large bridges do not necessarily respond in the same way.
In a production lab, the heating rate should be explicit in the written program record, not left to operator preference. The furnace controller should follow the ramp without overshoot and should not pause or step through the profile unpredictably. If the T-Bright Dental Furnace is used with multiple zirconia brands, the lab should maintain separate program records and a clear rule for which program applies to which material. Color-coded trays and a signed program sheet are simple controls that prevent mismatches.
Hold temperature and dwell time
The hold stage allows densification to progress. If the hold is too short or the effective temperature is too low, residual porosity may remain. If the hold is excessive or the temperature is too high, grain growth and shape change may increase. The furnace display may show the intended value, but the restoration experiences the combined effect of chamber uniformity, load mass, and control stability. This is why a furnace used for different restoration sizes should be checked across representative loads, not only with a single small test piece.
For the T-Bright Dental Furnace, the key question is how the controller maintains the hold and how the chamber responds when a cold or heavy load is introduced. A furnace that recovers quickly may hold the setpoint more consistently, but the load itself still needs time to equalize. The lab should avoid treating the first minute of a hold as if the whole load has already reached the target. Material-specific validation and, where appropriate, temperature measurement inside the working zone provide a more reliable picture.
Cooling and stress control
Cooling is often the least documented part of a dental sintering program. Rapid cooling can create a temperature difference between the surface and interior of a restoration, and that difference can translate into stress or cracking. The risk is higher for thick sections, multi-unit connectors, and frameworks with abrupt changes in cross-section. A controlled cooling segment, or a defined furnace-cooling practice, helps reduce this risk.
The T-Bright Dental Furnace should be evaluated with the same question used for heating: can it follow the cooling practice that the material supplier recommends, and can the lab demonstrate that the practice is followed consistently? If the door is opened early to speed production, the actual cooling curve may differ from the recorded program. The lab should define when a load may be removed and how that decision is verified. This is a procedural issue as much as a furnace issue, but the furnace design can make the correct procedure easier or harder to follow.
| Process stage | What it influences | What to verify | Common risk |
|---|---|---|---|
| Initial heating | Binder removal, moisture release, early shrinkage | Ramp accuracy, ventilation, load spacing | Cracks, surface defects, uneven shrinkage |
| Intermediate stage | Uniform heat transfer through the load | Chamber uniformity, support mass, restoration position | Position-dependent results |
| Hold stage | Densification, translucency, dimensional change | Control stability, thermocouple condition, load size | Under- or over-sintering |
| Cooling | Residual stress, crack risk, final appearance | Cooling segment, door-opening rule, furnace recovery | Thermal shock, delayed cracking |
Common Sintering Faults and How to Isolate the Cause
When a dental restoration does not meet expectations, the fastest route to a solution is to separate material, design, loading, and furnace variables. Changing several factors at once makes the result difficult to interpret. A simple batch record should include the zirconia lot, restoration type, program ID, furnace ID, load position, support type, operator, and any alarms. With that record, a lab can compare a failed batch with a successful one instead of relying on memory.
| Observation | Possible furnace-related cause | Other variables to check |
|---|---|---|
| Low translucency or chalky appearance | Low effective temperature, short hold, poor uniformity | Zirconia grade, shading technique, contamination |
| Distortion or poor fit | Uneven heating, incorrect program, overloaded chamber | Milling shrinkage factor, support placement, design thickness |
| Cracks after sintering | Cooling too fast, thermal gradients, door seal issue | Green-state damage, connector design, handling |
| Local discoloration | Dust, residue, contaminated tray or chamber | Gloves, compressed air, polishing residue, crucible condition |
| Batch-to-batch variation | Thermocouple drift, element aging, inconsistent loading | Material lot change, program edits, operator practice |
An opacity problem is not automatically a furnace fault. It may come from the zirconia itself, from an unintended program change, or from contamination. However, if the same material and design sinter correctly in one position and poorly in another, chamber uniformity and loading deserve close attention. If the problem appears after a thermocouple replacement or after a long period without calibration, measurement drift should be investigated before the program is adjusted.
Cracks that appear after cooling are particularly important to diagnose correctly. A crack that was already present in the green state may only become visible after sintering. A crack caused by thermal stress may appear at a connector or a thick section. A furnace with a controlled cooling segment and a clear door-opening rule reduces one major source of risk, but the lab still needs to inspect restorations before loading and handle them with appropriate support.
Contamination Control and Furnace Dedication
Dental zirconia is sensitive to contamination because the final restoration is judged on appearance as well as function. Dust from grinding, residue from polishing, oils from handling, and debris from trays can all leave marks that become more visible after densification. The furnace chamber should be kept clean and should not be used as a general-purpose oven for unrelated materials. If the same unit is used for different processes, the lab should confirm with the furnace and material suppliers that cross-contamination is not a risk.
Support trays and crucibles should be dedicated to dental sintering and inspected for cracking, flaking, or residue. Refractory surfaces can shed particles over time. Cleaning methods should follow the furnace documentation, because some cleaning agents may leave residues that affect the atmosphere or the restoration surface. Gloves should be clean and appropriate for handling green zirconia. Compressed air, if used at all, should be filtered and free from oil and water.
The T-Bright Dental Furnace should be installed in a room where airborne dust, grinding debris, and strong air currents are controlled. An exhaust path that removes fumes should not create a reverse flow that pulls dust into the chamber. The area around the furnace door is especially important because the load passes through it on every cycle. A simple practice of wiping the door area, checking the seal, and keeping trays covered before loading can prevent many avoidable defects.
Furnace dedication is a management decision as much as a technical one. If a lab uses one furnace for zirconia and another for other dental ceramics, the workflow should be clearly labeled to prevent a tray from being placed in the wrong unit. If only one furnace is available, the lab needs a written rule for what may and may not be processed in it. The cost of a contaminated batch is usually higher than the cost of keeping the sintering furnace dedicated.
Loading Strategy, Support, and Throughput
Loading affects the thermal history of every restoration in the chamber. A dense tray, a large number of units, or a restoration placed close to a heating element can change the local temperature and the way heat moves through the load. The furnace may control the air temperature at its sensor, but the restorations experience their own thermal response. Good loading practice reduces that mismatch.
Restorations should be supported in a way that minimizes distortion and allows heat to reach all surfaces. Supports should be stable, clean, and compatible with the sintering temperature. Restorations should not touch each other or the chamber walls. Small copings and large bridges should be distributed thoughtfully rather than stacked in one corner. If the lab routinely processes mixed loads, the largest or thickest restoration deserves special attention because it may dominate the thermal load.
Throughput is often discussed as a furnace specification, but in practice it is a scheduling result. The number of units per cycle depends on the usable chamber, the support arrangement, the program length, and the acceptable cooling time. A furnace with a large chamber may not improve throughput if the working zone is small or if the load cannot be heated uniformly. A smaller furnace may be sufficient for a lab that runs frequent, well-organized cycles with short programs.
When evaluating the T-Bright Dental Furnace for a specific lab, estimate a realistic load rather than a theoretical maximum. Include the supports, leave space for air movement, and account for the time needed to load, unload, and recover. Then compare that practical capacity with the lab's daily case mix. This approach prevents overbuying a chamber that will never be filled and avoids buying a furnace that becomes a bottleneck during peak production.
Verification, Calibration, and Maintenance
A dental furnace is a measurement and control instrument as well as a heating device. The controller depends on a temperature sensor, and that sensor can drift or fail. Heating elements age, insulation degrades, door seals compress, and contacts loosen. A furnace that was stable when new may slowly lose performance without an obvious alarm. Verification and maintenance are therefore part of quality control, not optional service work.
The calibration and verification method should follow the furnace documentation and the lab's quality system. A common approach is to compare the furnace indication with an independent measurement at defined intervals, using a method that is appropriate for the chamber and the applicable standards. The lab should record the result, the date, the method, and any adjustment. If a thermocouple is replaced, the controller may need a new offset or a fresh verification run before production resumes.
Preventive maintenance should include inspection of the door seal, chamber interior, heating elements where accessible, exhaust path, cooling provisions, and electrical connections. The T-Bright Dental Furnace product page and documentation should be used to confirm the specific maintenance points for the model. The lab should also keep a log of faults, power interruptions, and unusual results so that recurring issues can be investigated before they affect a large batch.
- Check the door seal and chamber for debris or damage at a defined interval.
- Verify the temperature indication against an independent reference using a documented method.
- Inspect supports and trays for cracks, flaking, or contamination.
- Review program records after any controller change, sensor replacement, or power event.
- Keep a batch log that links restorations to furnace, program, position, and operator.
Selecting a Dental Furnace for Your Workflow
Furnace selection should begin with the materials and restoration types the lab actually processes. A lab that focuses on single copings has different needs from a lab that regularly sinters long-span bridges and full-arch frameworks. The zirconia supplier's requirements define the acceptable process window. The furnace must fit inside that window with enough margin for normal production variation.
The T-Bright dental sintering furnace should be compared on documented capabilities that affect the process: chamber size and working zone, controller functions, program storage, fault reporting, cooling control, door and exhaust design, installation requirements, and service support. Do not accept a headline temperature as a substitute for a complete process review. Ask for the information needed to validate a program, and confirm that the furnace can be calibrated and maintained in the lab's environment.
| Selection area | Question to ask | Why it matters |
|---|---|---|
| Chamber and working zone | What load size can be sintered uniformly? | Affects fit, translucency, and batch consistency |
| Program control | Can programs be locked, copied, and audited? | Reduces operator error and supports traceability |
| Thermal response | How does the furnace recover after loading? | Influences hold stability and cycle repeatability |
| Cooling | Is cooling controlled and documented? | Reduces stress and cracking risk |
| Maintenance | Which parts require inspection or replacement? | Supports uptime and long-term accuracy |
Installation conditions also deserve attention. The furnace needs appropriate space, ventilation, power quality, and a room environment that does not expose the chamber to unnecessary dust or moisture. If the lab is planning an expansion, confirm that the electrical and ventilation provisions can support the selected model. These practical details are easier to resolve before delivery than after the furnace is in place.
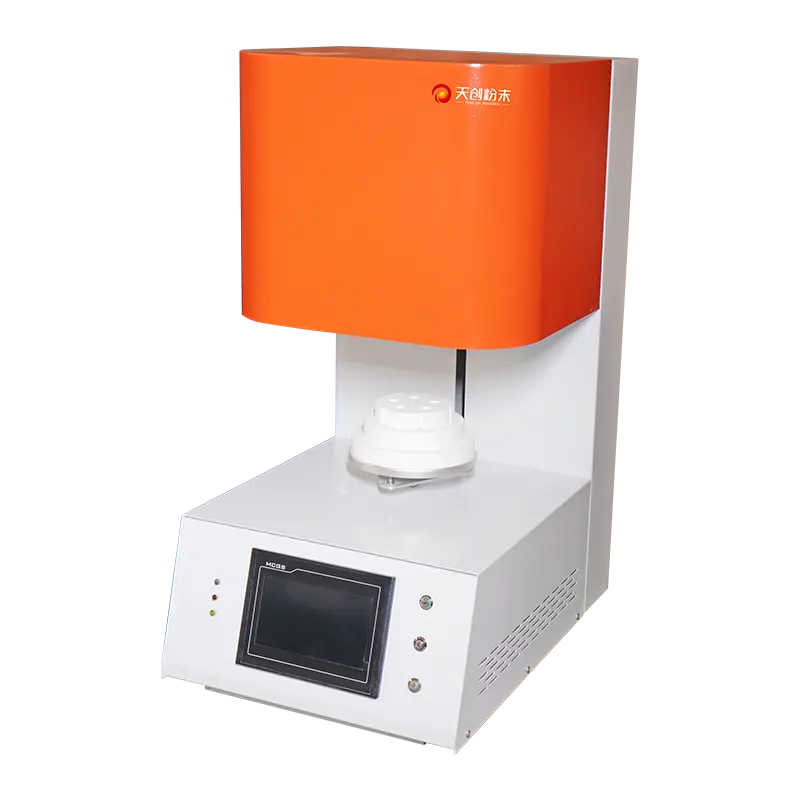
T-Bright Dental Furnace configuration view.
A final selection decision should be based on a trial or a validation plan, not on a showroom impression alone. Run representative restorations, check fit and appearance, compare positions in the chamber, and document the program. If the results meet the material supplier's requirements and the lab's quality criteria, the furnace can be released for production. If not, the cause should be identified before the unit is accepted into routine use.
Before You Commit a Production Batch
Dental sintering rewards consistency. Before a new furnace, a new zirconia, or a new program is used for patient work, the lab should complete a short but meaningful validation. The exact scope depends on the quality system and the material supplier's instructions, but the following points are a practical starting checklist.
- Confirm that the furnace is installed and ventilated according to the manufacturer's instructions.
- Use the zirconia supplier's validated sintering program as the baseline.
- Verify the temperature indication with an independent reference and record the result.
- Run representative small and large restorations in different chamber positions.
- Inspect fit, shade, translucency, surface condition, and cracks after cooling.
- Record the furnace ID, program ID, material lot, load position, and operator for each batch.
- Define a clear rule for door opening, load removal, and restart after a power interruption.
- Keep the chamber, supports, and loading area clean and dedicated to dental work.
The T-Bright Dental Furnace product page provides the starting point for confirming the model's documented features and installation requirements. From there, the real work is process control: a validated program, a clean chamber, a sensible loading pattern, and a maintenance record that shows the furnace is still performing as expected. When those elements are in place, the furnace becomes a repeatable part of the dental workflow rather than a source of uncertainty.